
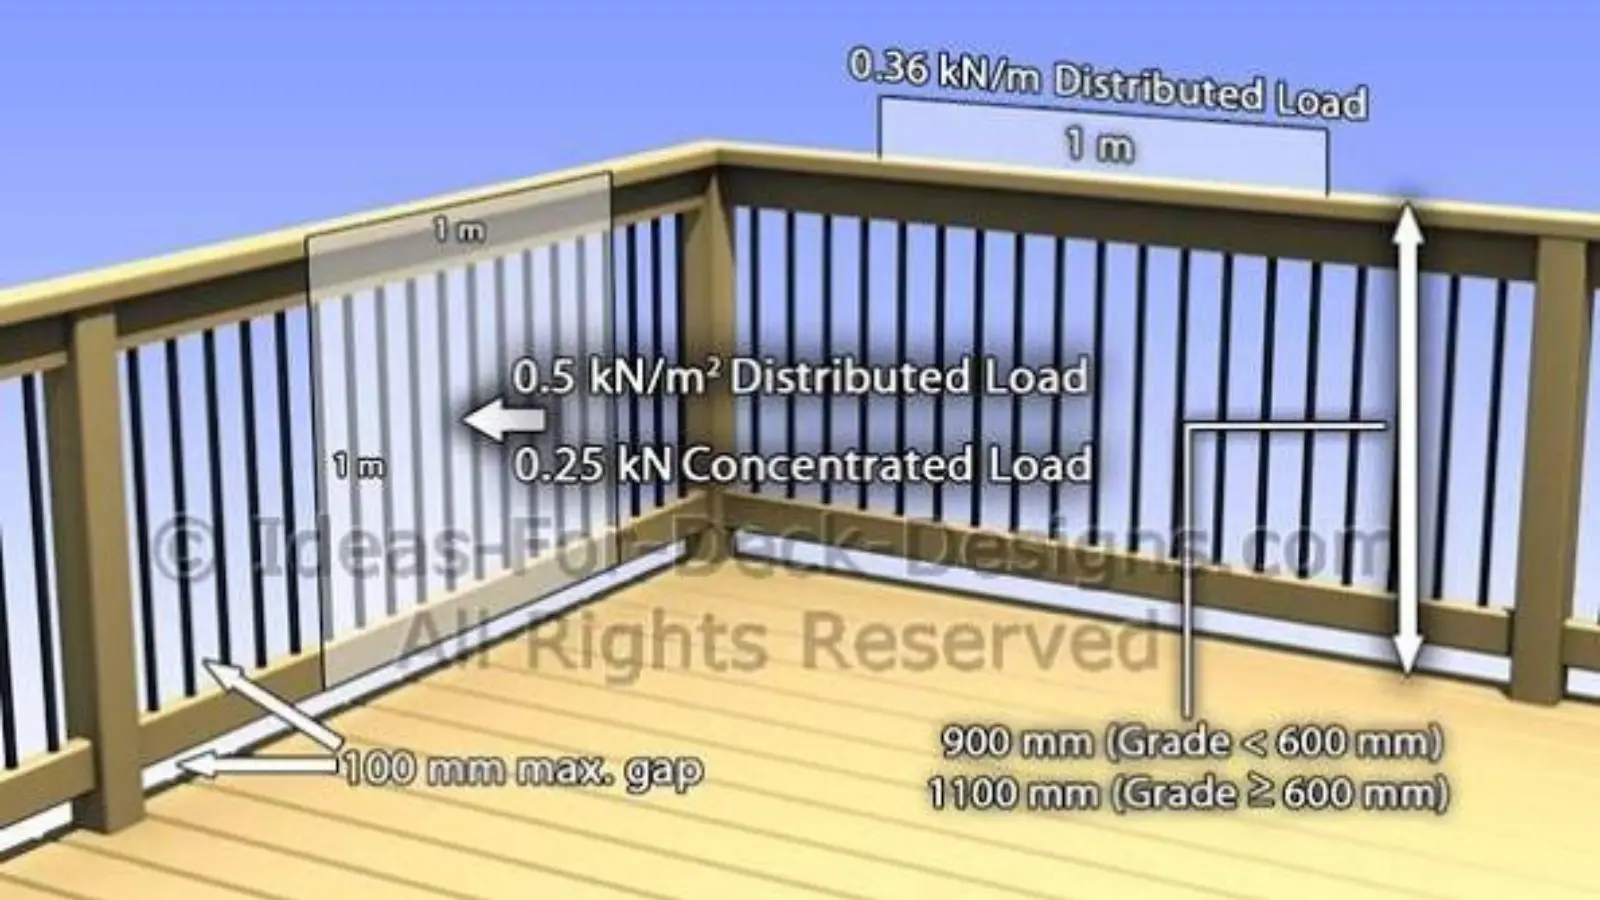
If you are wondering about the correct deck railing height, the most common residential standard under the International Residential Code (IRC) is 36 inches (914 mm) for required guards on open-sided walking surfaces such as decks, porches, balconies, and landings. On stairs, the required guard height can be lower, typically 34 inches (864 mm) when measured from the line connecting the stair nosings. However, local building codes can modify these requirements, and some jurisdictions use different standards. The 2024 IRC is the current edition of the International Residential Code, but local authorities decide which edition and amendments apply to a particular property.
Understanding deck railing height matters because a railing is more than a decorative feature. It is a fall-protection system designed to reduce the risk of someone accidentally going over the edge. Whether you are building a new deck, replacing an old railing, or checking an existing structure, knowing the applicable height, spacing, and installation requirements can help you create a safer and code-compliant outdoor space.
What Is the Standard Deck Railing Height?
For many residential deck projects, 36 inches is the key number to remember.
Under the IRC provisions used for residential construction, required guards on open-sided walking surfaces are generally at least 36 inches high. This measurement is taken vertically from the adjacent walking surface. On stairs, the standard is different: guards are generally required to be at least 34 inches high, measured vertically from a line connecting the nosings of the stair treads.
Here is the basic comparison:
| Location | Common IRC minimum | Approx. metric |
|---|---|---|
| Residential deck guard | 36 inches | 914 mm |
| Residential stair guard | 34 inches | 864 mm |
| Stair guard that also serves as handrail | 34–38 inches | 864–965 mm |
| Commercial guard in many applications | Often 42 inches | 1067 mm |
The important point is that guard height and handrail height are not always the same thing. A deck guard prevents falls from an elevated surface, while a handrail is primarily designed to provide a graspable surface along stairs and other walking routes.
The exact requirements can vary depending on the building code adopted in your area.
Why Does Deck Railing Height Matter?
A deck may look relatively low from the ground, but a fall from an elevated platform can cause serious injuries. The railing creates a physical barrier between people and the edge.
The height requirement exists for several practical reasons:
- It provides a meaningful barrier against accidental falls.
- It gives children and adults less opportunity to tumble over the edge.
- It creates a consistent safety standard for residential construction.
- It helps inspectors evaluate whether a deck has adequate fall protection.
- It provides a predictable relationship between the deck surface and the top of the guard.
The IRC has historically used 30 inches above the floor or grade below as an important threshold for when guards are required on elevated surfaces. Earlier IRC provisions explicitly required guards for decks and other raised floor surfaces more than 30 inches above the floor or grade below.
However, you should not assume that every jurisdiction uses exactly the same trigger or measurement. Local amendments can change requirements.
How High Should a Deck Railing Be in 2026?
If you are searching for deck railing height 2026, the safest general answer is 36 inches minimum for a required residential deck guard under the IRC framework.
The 2024 International Residential Code is the current IRC edition published by the International Code Council. It covers one- and two-family dwellings and townhouses up to three stories, along with related residential construction requirements.
But there is an important distinction between the model code and the law that applies to your project.
A state, county, city, or other authority may:
- Adopt an older edition of the IRC.
- Adopt the latest edition with amendments.
- Require a different railing height.
- Apply special rules to certain decks.
- Have separate requirements for stairs, balconies, or multifamily buildings.
Therefore, if you are actually constructing a deck, do not rely on a generic internet measurement alone. Check the building department or code adopted at the project’s location before construction begins.
How Is Deck Railing Height Measured?
One of the easiest ways to make a mistake is to measure the railing from the wrong point.
For a typical deck, the height is measured vertically from the adjacent walking surface to the top of the guard. IRC guidance describes the required guard height as being measured vertically above the adjacent walking surface.
For example, imagine that your finished decking is the surface people walk on.
You would:
- Place the starting point on the finished walking surface.
- Measure straight upward.
- Measure to the top of the guard.
- Confirm that the finished measurement meets the applicable requirement.
This sounds simple, but the final deck surface can affect the measurement.
Account for the Finished Deck Surface
Suppose the structural framing initially allows you to install a 36-inch guard.
If you later add thick decking, a cap, or another surface that changes the effective starting point, the finished guard may no longer provide the expected height.
That is why measurements should be considered using the completed walking surface, not simply the top of the structural framing.
Deck Railing Height vs. Stair Railing Height
One of the most common sources of confusion is assuming that deck and stair railings have identical requirements.
They do not necessarily.
For residential stairs, IRC provisions provide an exception allowing guards on open sides of stairs to be 34 inches high, measured vertically from a line connecting the nosings of the treads. If the top of the guard also serves as the stair handrail, the height is generally between 34 and 38 inches when measured from the nosing line.
That means the answer to “how tall should my deck railing be?” may differ from the answer to “how tall should my stair railing be?”
| Feature | Typical residential IRC measurement |
|---|---|
| Deck guard | 36 inches minimum |
| Stair guard | 34 inches minimum |
| Stair guard serving as handrail | 34–38 inches |
| Measurement reference | Walking surface or stair nosing line |
Always verify the adopted local code before treating these numbers as final construction requirements.
What Is the Difference Between a Guard and a Handrail?
The terms guardrail, guard, and handrail are often used interchangeably in everyday conversation, but they perform different functions.
A guard is intended to prevent people from falling from an elevated walking surface.
A handrail is intended to provide something people can grasp for support, particularly along stairs and ramps.
A deck may therefore require a guard because of its elevation, while a staircase may require a handrail because of its configuration.
This distinction becomes particularly important when a deck staircase connects to the main deck railing. The railing system may need to satisfy more than one requirement.
How Does Deck Height Affect Railing Requirements?
Deck elevation is one of the most important factors in determining whether a guard is required.
Traditional IRC provisions have required guards where decks, porches, landings, and similar raised surfaces are more than 30 inches above the floor or grade below.
For example:
| Deck elevation | General consideration |
|---|---|
| 12 inches | Guard requirements may not be triggered under the IRC’s traditional 30-inch threshold |
| 24 inches | Still below the traditional IRC threshold |
| 30 inches | Threshold area; verify exact local wording |
| More than 30 inches | Guard generally required under the IRC framework |
| Higher deck | Guard remains important fall protection |
This does not mean that a low deck is automatically safe without a railing. A homeowner may still choose to install one for safety, privacy, accessibility, or design reasons.
It also does not mean a local code will necessarily follow the same threshold.
What Is the Correct Deck Railing Height for Stairs?
If your deck includes stairs, you should not simply install a 36-inch guard everywhere without checking how the stair requirements apply.
The IRC residential provisions identify 34 inches as the minimum guard height along the open side of stairs, measured from the line connecting the nosings.
There is also a separate requirement for a guard that doubles as a handrail. In that situation, the top is generally limited to a range of 34 to 38 inches above the stair nosing line under the referenced IRC provisions.
This is why stair construction deserves special attention. A stair railing has to work both visually and functionally while satisfying guard and handrail requirements.
Deck Railing Height and Baluster Spacing
Height is only one part of a safe deck railing.
The openings between balusters, pickets, cables, or other components also matter. Under the residential IRC provisions, guards generally use opening limitations designed to prevent a 4-inch-diameter sphere from passing through the guard openings, subject to specific exceptions.
This rule is particularly important for households with young children.
A railing can be 36 inches tall and still create a dangerous situation if its openings are too large.
When designing a guard, consider:
- Overall railing height.
- Baluster spacing.
- Cable spacing if using cable railing.
- The relationship between the bottom rail and deck surface.
- Stair opening requirements.
- Structural strength.
- Attachment of posts to the deck structure.
A visually attractive railing is not necessarily a safe railing.
How Tall Should Cable Deck Railings Be?
Cable railings can create a clean, modern appearance while preserving views across a deck.
The same basic guard-height concept applies: if the cable system is being used as a required residential guard, it must satisfy the applicable guard height and opening requirements.
The challenge is that cable systems can change slightly under tension. They must therefore be installed according to the manufacturer’s specifications and applicable building requirements.
When installing cable railing, pay particular attention to:
- Post spacing.
- Cable tension.
- Terminal hardware.
- Intermediate supports.
- Opening limitations.
- Structural connections.
- Local wind and load requirements.
Do not assume that simply keeping cables visually close together automatically makes the system code-compliant.
How Tall Should Glass Deck Railings Be?
Glass railings are another popular option because they provide an unobstructed view.
For a glass deck guard, the overall guard height still needs to satisfy the applicable requirement. The glass itself also needs to be appropriate for the application and securely supported.
Important considerations include:
- Required guard height.
- Glass type and safety characteristics.
- Panel thickness.
- Structural support.
- Edge protection.
- Wind loads.
- Manufacturer installation requirements.
- Local building-code requirements.
Because glass can fail differently from wood or metal components, professional installation can be particularly valuable for elevated decks.
Can a Deck Railing Be Taller Than 36 Inches?
Yes. A railing can often be made taller than the minimum required height, provided the design does not conflict with other code requirements.
For example, a homeowner might choose a taller guard for:
- Additional perceived security.
- Privacy.
- Wind protection.
- Architectural appearance.
- A better visual relationship with the house.
- Screening outdoor furniture.
However, “taller is always better” is not necessarily true.
An unusually tall guard can affect:
- Wind loads.
- Structural requirements.
- Material costs.
- Appearance.
- Visibility.
- Post strength.
- Attachment requirements.
The taller the railing becomes, the more important the structural design may become.
Deck Railing Height and Structural Strength
A railing is not safe simply because it reaches the correct height.
It must also be securely attached.
The International Residential Code includes structural requirements for deck guards, and the 2021 IRC specifically expanded deck-related provisions dealing with structural design and guard details.
This matters because people naturally lean against railings, children may push on them, and adults may grab them to regain balance.
A railing should therefore be designed as a structural component rather than as lightweight decoration.
Pay attention to:
- Post connections.
- Blocking.
- Fasteners.
- Ledger and framing relationships.
- Load paths.
- Post spacing.
- Guard attachment methods.
A strong-looking post attached poorly to the deck can still create a dangerous failure point.
Common Deck Railing Height Mistakes
Even experienced DIY builders can make mistakes when installing deck guards.
1. Measuring From the Wrong Surface
Measuring from the framing instead of the finished deck surface can produce an incorrect final height.
2. Assuming Every Location Uses the Same Code
The IRC is a model code. Local governments adopt codes and may modify them.
3. Forgetting Stair Requirements
A deck guard and stair guard do not necessarily use the same measurement.
4. Ignoring Opening Requirements
A railing can meet the height requirement while still having openings that fail applicable safety rules.
5. Treating the Railing as Decorative
A guard needs adequate structural attachment.
6. Adding Thick Decking After Installation
Changing the finished surface can reduce the effective guard height.
7. Copying an Older Deck
An existing deck is not necessarily evidence of current code compliance.
Older homes and decks may have been built under different requirements.
How to Measure Deck Railing Height Correctly
If you are checking an existing deck, use a reliable tape measure and work from the finished walking surface.
A basic process is:
Step 1: Identify the finished deck surface.
Step 2: Place the tape measure vertically at the location being checked.
Step 3: Measure from the walking surface to the top of the guard.
Step 4: Check several locations rather than relying on one measurement.
Step 5: Check the stair section separately.
Step 6: Measure openings between balusters or other components.
Step 7: Compare your measurements with the building code adopted in your jurisdiction.
If the deck is older, uneven, or structurally questionable, consider having it inspected by a qualified professional.
Deck Railing Height Comparison
The following table gives a simple reference for common dimensions discussed in residential guard design.
| Measurement | Inches | Centimeters |
|---|---|---|
| Typical residential deck guard minimum | 36 in | 91.4 cm |
| Typical residential stair guard minimum | 34 in | 86.4 cm |
| Stair guard/handrail range | 34–38 in | 86.4–96.5 cm |
| Traditional guard trigger threshold | 30 in | 76.2 cm |
| Common commercial guard height | 42 in | 106.7 cm |
These are useful reference numbers, not a substitute for the code adopted at your property.
Why Do Some Railings Measure 42 Inches?
If you have seen a 42-inch deck railing, you may wonder whether 36 inches is outdated.
The answer is that different building-code categories and applications can require different guard heights.
The International Building Code commonly uses 42 inches for many guard applications, while certain residential situations have historically been allowed to use lower heights. ICC materials note that 42-inch guard heights are common in many non-residential applications, while residential provisions can permit 36-inch guards in specified situations.
This is why copying a commercial railing standard onto a residential deck—or vice versa—can lead to confusion.
Always determine which code and occupancy classification applies to the project.
Factors That Influence the Best Railing Design
The minimum legal height is only one part of a successful deck railing.
Deck Location
A deck exposed to strong wind may require more substantial structural design.
Deck Elevation
The higher the deck, the more significant the consequences of a fall become.
Railing Material
Wood, aluminum, steel, cable, composite, and glass systems have different installation characteristics.
Children and Pets
Families may choose designs that provide additional protection beyond the basic minimum.
Privacy
A taller railing can sometimes double as a privacy screen, although separate rules may apply.
View
Glass and cable systems can preserve views while still creating a guard.
Maintenance
Wood railings may require painting, staining, sealing, and periodic inspection. Metal and composite systems may have different maintenance needs.
Does Deck Railing Height Change Over Time?
The required code measurement does not normally change because the railing has aged, but the actual railing height can effectively change.
For example, repeated resurfacing or adding another decking layer can raise the walking surface.
Wood can also deteriorate, joints can loosen, and structural components can shift.
That means an older deck should periodically be inspected for:
- Rot.
- Loose fasteners.
- Cracked posts.
- Loose balusters.
- Damaged decking.
- Corrosion.
- Movement in the guard.
- Changes to the finished walking surface.
A railing that was adequate when installed may no longer be safe if its connections or supporting structure have deteriorated.
Deck Railing Height: DIY or Professional Installation?
Whether you should install a deck railing yourself depends on your experience, the deck design, and the complexity of the project.
A straightforward replacement may be manageable for an experienced DIY homeowner.
A more complicated project may justify professional assistance, especially when it involves:
- Elevated decks.
- Structural modifications.
- Cable systems.
- Glass panels.
- Large spans.
- Unusual framing.
- Significant repairs.
- Complex stair configurations.
The cost of professional help can be worthwhile when the railing is responsible for preventing falls from an elevated structure.
What Should You Check Before Building a Deck Railing?
Before purchasing materials, create a simple checklist.
- Confirm the building code adopted by your local authority.
- Determine whether a guard is required.
- Verify the minimum guard height.
- Check stair guard requirements separately.
- Check opening limitations.
- Determine the required structural loads.
- Confirm post attachment details.
- Account for the finished deck surface.
- Check permit requirements.
- Follow the railing manufacturer’s installation instructions.
This approach prevents the common mistake of buying materials first and discovering later that the design does not satisfy local requirements.
Frequently Asked Questions About Deck Railing Height
How high should a residential deck railing be?
Under the IRC framework, a required residential guard on an open-sided walking surface is generally at least 36 inches (914 mm) high. Local codes may differ, so verify the rules adopted where you live.
Is 36 inches the standard deck railing height?
Yes, 36 inches is the common residential IRC minimum for required guards on decks and similar walking surfaces. However, it is important to distinguish the model IRC from locally adopted building codes.
How high should a deck railing be on stairs?
For residential stairs under the referenced IRC provisions, guards on open sides of stairs generally need to be at least 34 inches (864 mm) high, measured from the line connecting the stair nosings.
Does a deck need a railing if it is only 30 inches high?
The traditional IRC threshold for requiring guards is when the walking surface is more than 30 inches above the floor or grade below. However, the precise requirement can depend on how the local jurisdiction has adopted and amended the code.
Can I make my deck railing 42 inches high?
A taller railing may be possible and can be desirable for some designs. However, increasing height can affect structural requirements, wind loads, appearance, and material requirements. Check the applicable local code before construction.
What is the minimum gap between deck railing balusters?
Under the residential IRC provisions, guard openings generally cannot allow a 4-inch-diameter sphere to pass through, subject to specific exceptions.
Is deck railing height measured from the deck boards?
Generally, the guard height is measured vertically from the adjacent walking surface to the top of the guard. The finished deck surface therefore matters when determining the final height.
Is deck railing height the same as handrail height?
No. A guard and handrail serve different purposes and can have different dimensional requirements. Stair handrails have their own rules, and a guard that also functions as a handrail may need to fall within a specific height range.
Does the 2024 IRC change the basic residential railing rule?
The 2024 IRC is the current edition published by the International Code Council, but the precise rules that apply to a project depend on the code edition adopted by the local authority.
Should an old deck railing be replaced if it is below 36 inches?
Not necessarily based on height alone. Existing structures can be subject to different rules depending on when they were constructed and what local regulations apply. However, an undersized, damaged, loose, or deteriorated guard should be evaluated for safety.
Final Thoughts on Deck Railing Height
The most important number to remember for a typical residential project is 36 inches (914 mm), which is the common minimum guard height under the IRC for required guards on open-sided residential walking surfaces. Stair guards are generally subject to a different 34-inch (864 mm) minimum under the residential IRC provisions.
But the correct deck railing height is ultimately determined by the building code adopted in your location, the type of structure, and the way the railing is being used. Height is also only one part of safe construction. Baluster openings, structural connections, materials, stairs, and the finished deck surface all matter. If you are building or substantially modifying a deck, verify the local requirements before construction rather than relying solely on a general 36-inch rule.