
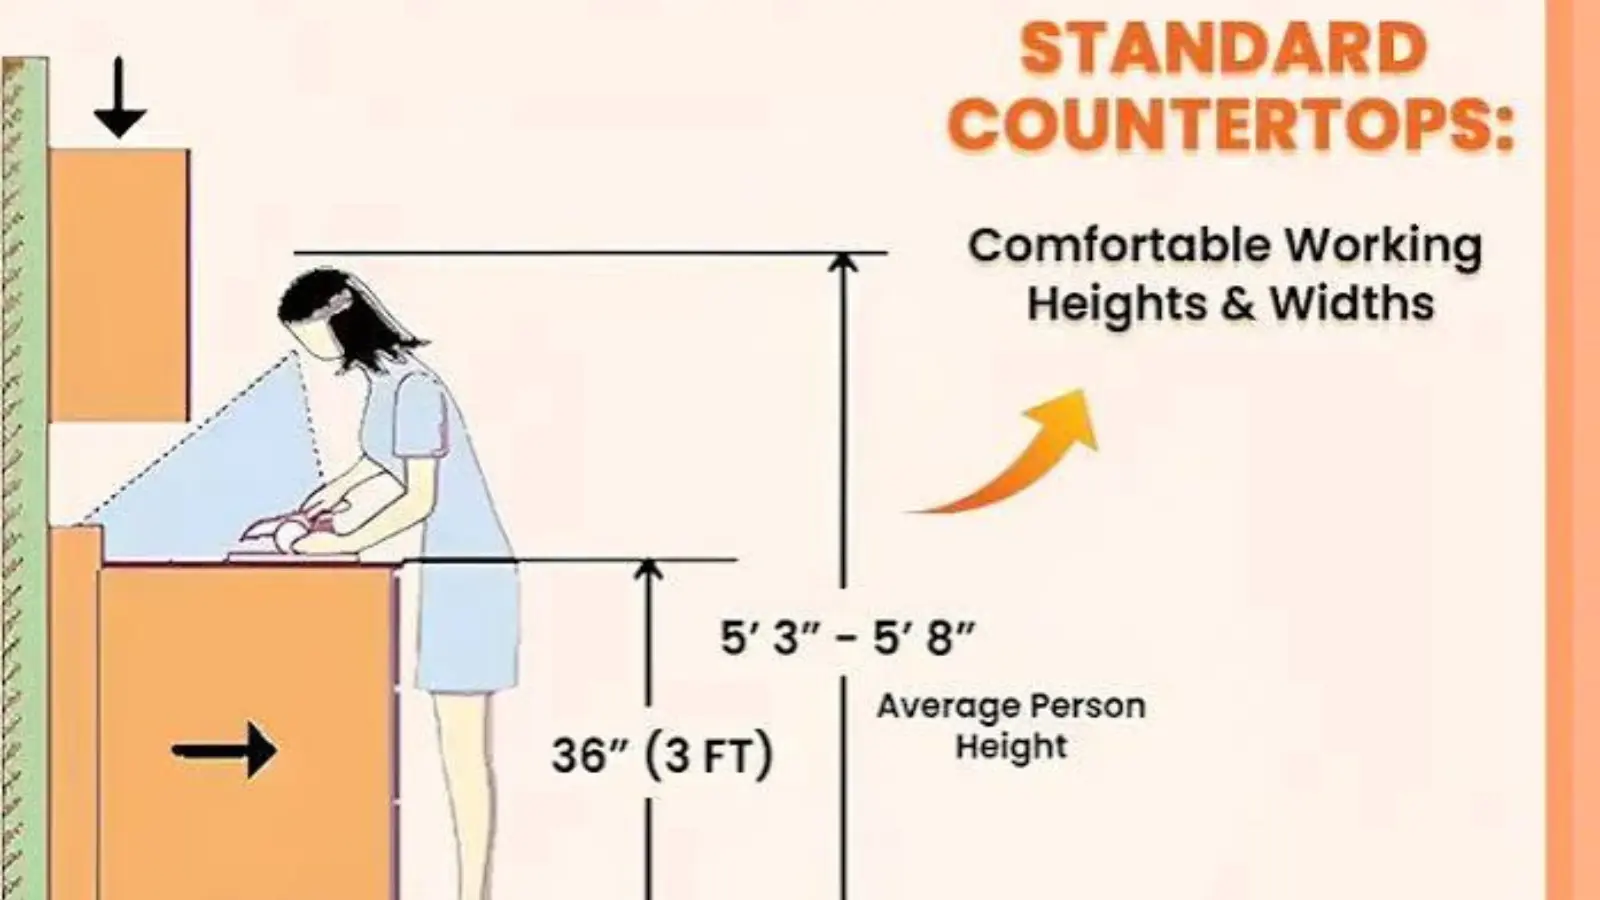
Introduction: What Is the Standard Kitchen Counter Height?
The standard kitchen counter height is about 36 inches (91.4 cm) from the finished floor to the countertop surface. This measurement is widely used because it provides a comfortable working height for many adults while fitting standard kitchen cabinets, appliances, sinks, and work surfaces. However, the ideal kitchen counter height is not exactly the same for everyone. Your height, cooking habits, cabinet design, countertop thickness, accessibility needs, and whether the surface is a preparation area or breakfast bar can all influence the best measurement.
People often search for kitchen counter height when remodeling a kitchen, replacing cabinets, designing an island, or installing new countertops. Understanding standard dimensions before construction can prevent uncomfortable work surfaces, awkward appliance placement, and expensive modifications later.
What Is the Standard Kitchen Counter Height in 2026?
For a typical modern kitchen, the standard countertop height remains approximately 36 inches, or 91.4 centimeters, from the finished floor to the top of the countertop.
This measurement has become common because it works well with standard base cabinets and everyday kitchen tasks such as:
- Chopping vegetables
- Preparing meals
- Washing dishes
- Mixing ingredients
- Using small appliances
- Rolling dough
- Serving food
- Cleaning countertops
While 36 inches is the conventional measurement, it should not automatically be treated as the perfect height for every household.
A kitchen designed for unusually tall or short users may benefit from a customized countertop height. Likewise, a kitchen designed for wheelchair accessibility may require substantially different dimensions.
Standard Kitchen Counter Height at a Glance
| Kitchen measurement | Inches | Centimeters |
|---|---|---|
| Standard counter | 36 in | 91.4 cm |
| Typical base cabinet | 34.5 in | 87.6 cm |
| Countertop thickness | 1.5 in | 3.8 cm |
| Common kitchen island | 36 in | 91.4 cm |
| Standard bar-height surface | 42 in | 106.7 cm |
| Typical counter-height seating | 24–26 in | 61–66 cm |
| Typical bar-height seating | 28–30 in | 71–76 cm |
The exact dimensions can vary by cabinet manufacturer, countertop material, appliance specifications, and construction method.
Why Is Kitchen Counter Height Usually 36 Inches?
The 36-inch standard is largely a practical compromise between ergonomics, cabinet manufacturing, appliance compatibility, and everyday usability.
A standard base cabinet is commonly around 34.5 inches tall before the countertop is installed. When a countertop measuring approximately 1.5 inches is added, the finished surface reaches about 36 inches.
This arrangement creates a predictable system that allows cabinets, countertops, dishwashers, sinks, and other components to work together.
The standard also provides a reasonable working height for a large portion of the adult population.
However, there is an important distinction between standard and ideal.
Standard means a measurement commonly used in construction. Ideal means a measurement that feels comfortable for the person actually using the kitchen.
Those two measurements may be identical—or they may not be.
How Tall Should a Kitchen Counter Be for You?
The best kitchen counter height depends heavily on the person using it.
If you are remodeling a kitchen for yourself, don’t assume that a standard 36-inch surface is automatically comfortable. Spend a little time testing different heights before ordering custom cabinets or countertops.
One simple method is to stand at a countertop or table and imagine performing your most common kitchen activities.
For food preparation, many people prefer a work surface that allows the elbows to remain comfortably bent without requiring the shoulders to rise.
Consider Your Main Kitchen Activities
Your ideal height can depend on what you do most often.
For example:
- Chopping: A comfortable surface should allow controlled movement without excessive bending.
- Kneading dough: Some people prefer a slightly lower surface.
- Washing dishes: A surface that is too low can cause uncomfortable bending.
- Food preparation: A moderate height usually works well.
- Using a mixer: Appliance height should be considered along with countertop height.
- Baking: A slightly lower work surface may be useful for rolling and kneading.
There isn’t one universal measurement that perfectly suits every task.
Kitchen Counter Height for Different User Heights
A useful kitchen design principle is that taller people may prefer slightly higher work surfaces, while shorter users may be more comfortable with lower counters.
That does not mean you should automatically add or subtract a specific number of inches based solely on body height. Arm length, posture, task type, and personal preference matter too.
General Comfort Guide
| User profile | Possible countertop approach |
|---|---|
| Shorter adult | Consider testing a slightly lower surface |
| Average-height adult | 36 inches is often comfortable |
| Taller adult | Consider testing a slightly higher surface |
| Mixed-height household | Standard height or multiple work zones |
| Wheelchair user | Custom accessible design |
| Frequent baker | Consider a dedicated lower work surface |
For a household with people of different heights, keeping the primary countertop at the conventional height can be practical while creating a specialized lower preparation area.
How Is Kitchen Counter Height Measured?
One common source of confusion is where the measurement starts.
Kitchen counter height should generally be measured from the finished floor to the top surface of the countertop.
That means you should account for the actual flooring that will be installed.
For example, if cabinets are installed before the final floor is completed, the finished measurement can change depending on the flooring thickness.
The Basic Formula
A typical setup looks approximately like this:
34.5-inch base cabinet + 1.5-inch countertop = 36-inch finished counter
But countertop thickness varies.
A stone, quartz, laminate, butcher-block, or solid-surface countertop may have a different actual or visual thickness depending on the installation method.
Therefore, cabinet height should be planned together with the countertop specification rather than independently.
Does Countertop Thickness Change Kitchen Counter Height?
Yes.
Countertop thickness can affect the final kitchen counter height.
If the base cabinet remains the same but the countertop becomes thicker, the finished surface becomes higher.
For example:
| Base cabinet | Countertop | Approx. finished height |
|---|---|---|
| 34.5 in | 1.5 in | 36 in |
| 34.5 in | 1.25 in | 35.75 in |
| 34.5 in | 2 in | 36.5 in |
These numbers are simplified examples. Actual installation can involve additional factors, including cabinet construction, leveling, flooring, and countertop fabrication.
This is why a kitchen designer, cabinet supplier, or contractor should confirm the final finished dimensions before installation.
What Is the Standard Kitchen Island Height?
A standard kitchen island used primarily as a work surface is commonly around 36 inches high, matching a conventional countertop.
This creates a visually consistent kitchen and makes the island useful for food preparation.
However, islands can have multiple levels.
One portion might function as a standard preparation surface while another section is raised for seating.
Common Kitchen Island Heights
| Island type | Approximate height |
|---|---|
| Standard work island | 36 in / 91.4 cm |
| Counter-height seating | 36 in / 91.4 cm |
| Bar-height section | 42 in / 106.7 cm |
| Custom prep surface | Varies by user |
A single-level 36-inch island can work well when you want a large uninterrupted workspace.
A two-level island may be useful when you want to separate cooking and dining areas, although it can reduce usable preparation space.
Kitchen Counter Height vs. Bar Height
One of the most important distinctions in kitchen design is the difference between counter height and bar height.
A typical kitchen counter is approximately 36 inches high.
A bar-height surface is usually around 42 inches high.
That six-inch difference significantly changes how the space feels and which stools or chairs are appropriate.
Counter Height vs. Bar Height
| Feature | Counter height | Bar height |
|---|---|---|
| Typical height | 36 in | 42 in |
| Metric | 91.4 cm | 106.7 cm |
| Common use | Food prep and casual dining | Bar-style seating |
| Typical seating | Counter stool | Bar stool |
| Work surface | Kitchen prep | Drinks/social seating |
Choosing the wrong stool can make an otherwise attractive kitchen island uncomfortable.
What Stool Height Works With a 36-Inch Counter?
For a 36-inch countertop, counter-height stools are generally the appropriate choice.
A common counter-stool seat height is approximately 24 to 26 inches.
The goal is to leave enough space between the seat and underside of the counter for comfortable leg movement.
For a 42-inch bar surface, taller bar stools are generally more appropriate.
Simple Seating Guide
- 36-inch counter: approximately 24–26-inch seat height
- 42-inch bar: approximately 28–30-inch seat height
Always check the actual dimensions of the stool rather than relying only on its product name.
Different manufacturers use the terms “counter stool” and “bar stool” differently, so the listed seat height is more useful than the label.
How Does Kitchen Counter Height Affect Ergonomics?
Ergonomics is one of the biggest reasons people should think carefully about countertop height.
A countertop that is too low can encourage repeated bending and leaning.
A countertop that is too high can cause users to raise their shoulders or work with their arms in an uncomfortable position.
Over hundreds of daily movements, even a small mismatch can become noticeable.
Signs a Counter May Be Too Low
You might notice:
- Frequent bending forward
- Shoulder or upper-back discomfort while preparing food
- Difficulty maintaining a relaxed posture
- Excessive reaching toward the work surface
Signs a Counter May Be Too High
You might notice:
- Raised shoulders
- Uncomfortable elbow angles
- Difficulty applying downward pressure
- Awkward posture while chopping or mixing
The best kitchen design allows you to work naturally rather than forcing your body to adapt to the furniture.
Is 36 Inches Always the Best Kitchen Counter Height?
No.
The 36-inch standard is a useful starting point, not an absolute rule.
A custom kitchen can use different heights for different tasks.
For example, you could have:
- A standard 36-inch main countertop
- A lower baking station
- A raised breakfast counter
- A specialized accessible workstation
- A separate prep surface
This approach can make a kitchen more functional because different tasks benefit from different working heights.
Kitchen Counter Height for Baking
Baking is one situation where a lower work surface can sometimes be useful.
Rolling dough and kneading require downward pressure. A surface that is slightly lower can make those movements more comfortable for some people.
This is why some custom kitchens include a dedicated baking station rather than making every countertop exactly the same height.
A baking station may also provide convenient storage for:
- Mixing bowls
- Baking trays
- Flour
- Measuring equipment
- Stand mixers
- Rolling pins
If baking is a major part of your routine, consider your baking posture before finalizing your countertop dimensions.
Kitchen Counter Height for Sinks and Dishwashing
The sink area deserves special attention.
The countertop may be 36 inches high, but the actual sink configuration can change how the user interacts with the workspace.
A deep sink, faucet configuration, cabinet arrangement, and countertop thickness can all affect comfort.
People who frequently wash dishes should test the sink height and depth where possible.
A beautiful countertop is not necessarily a comfortable workstation if the sink forces you to bend repeatedly.
Kitchen Counter Height for Accessibility
Accessibility can require a substantially different approach.
A person using a wheelchair may need a lower, knee-clearance workspace rather than a conventional 36-inch countertop.
Accessible kitchen design can involve:
- Lower work surfaces
- Knee clearance
- Accessible sink arrangements
- Reach-range considerations
- Easy-to-operate hardware
- Appropriate appliance placement
Because accessibility requirements vary according to the user and applicable building standards, custom design and professional guidance are especially important.
The key principle is simple: the kitchen should be designed around the person using it rather than forcing the person to adapt to a conventional dimension.
Does Your Height Determine the Right Counter Height?
Your body height can provide useful information, but it should not be the only factor.
Two people who are the same height can have different arm lengths, proportions, posture, and preferences.
The most reliable approach is to test a prospective work surface.
If you are considering custom cabinetry, create a temporary mock-up using a table, boxes, or another stable surface. Stand at it and imitate real tasks.
Try:
- Chopping
- Stirring
- Washing
- Rolling dough
- Preparing ingredients
- Cleaning
A few minutes of testing can reveal more than simply looking at a measurement chart.
Why Kitchen Counter Height Matters During Remodeling
Changing countertop height after cabinets and appliances are installed can be expensive.
The height affects several connected components, including:
- Base cabinets
- Dishwashers
- Sinks
- Countertops
- Electrical locations
- Backsplashes
- Island seating
- Appliance placement
That means countertop height should be decided early in the kitchen planning process.
If you wait until the countertop installation stage, changing the height may require modifications to several other components.
Common Mistakes When Choosing Kitchen Counter Height
A few mistakes appear repeatedly in kitchen remodeling projects.
1. Assuming Standard Means Perfect
A 36-inch countertop may be standard, but that does not guarantee that it is ideal for your body or lifestyle.
2. Ignoring Countertop Thickness
The finished surface depends on both cabinet height and countertop thickness.
3. Forgetting the Floor
The finished floor changes the final measurement.
4. Choosing Stools Too Early
Select seating based on the final counter height and actual seat dimensions.
5. Ignoring Appliances
Dishwashers, ranges, refrigerators, and other appliances need to fit the planned kitchen configuration.
6. Making Every Surface the Same
Different kitchen tasks can benefit from different working heights.
7. Prioritizing Appearance Over Comfort
A beautiful kitchen should also be comfortable to use every day.
Kitchen Counter Height Comparison With Other Kitchen Dimensions
Understanding how the countertop relates to other kitchen measurements makes planning easier.
| Kitchen feature | Common measurement |
|---|---|
| Standard countertop | 36 in / 91.4 cm |
| Bar-height counter | 42 in / 106.7 cm |
| Base cabinet | 34.5 in / 87.6 cm |
| Counter-depth refrigerator | Often around 24–30 in deep |
| Standard counter-depth workspace | Varies |
| Counter stool seat | 24–26 in |
| Bar stool seat | 28–30 in |
These are general planning figures rather than universal requirements. Actual dimensions should be confirmed with the specific products and cabinetry being installed.
How Kitchen Counter Height Has Changed Over Time
The modern 36-inch standard became widely established through standardized cabinet and appliance manufacturing.
As kitchens became more integrated with household appliances, predictable dimensions became increasingly valuable.
Standardization made it easier for manufacturers to produce compatible:
- Cabinets
- Dishwashers
- Sinks
- Ovens
- Countertops
- Hardware
Today, custom kitchen design allows homeowners to move beyond those traditional dimensions when necessary.
The modern kitchen can therefore combine standardized components with customized work zones.
Interesting Facts About Kitchen Counter Height
Here are several useful facts that homeowners often overlook.
- 36 inches is a convention, not a universal law.
- Countertop height includes the countertop itself, not just the cabinet.
- A thicker countertop can increase the final finished height.
- A 42-inch surface is commonly considered bar height.
- Counter-height stools are generally shorter than bar-height stools.
- Different kitchen tasks can benefit from different surfaces.
- Flooring can affect the final measurement.
- Accessibility may require customized dimensions.
- The user’s body proportions matter more than a generic height chart.
- A kitchen island does not necessarily need to be the same height as every other surface.
Frequently Asked Questions About Kitchen Counter Height
What is the standard kitchen counter height?
The standard kitchen counter height is approximately 36 inches, or 91.4 centimeters, from the finished floor to the top of the countertop.
How tall is a kitchen counter in feet?
A standard kitchen countertop is about 3 feet tall. More precisely, 36 inches equals exactly 3 feet.
What is the standard kitchen counter height in centimeters?
The typical measurement is approximately 91.4 cm. Actual finished dimensions can vary depending on cabinet and countertop construction.
Is 36 inches a good kitchen counter height?
For many adults, yes. A 36-inch counter is the conventional standard and works well for common food preparation and cleaning tasks. However, a custom height may be more comfortable depending on the user’s body proportions and needs.
What height should a kitchen island be?
A kitchen island used primarily as a work surface is commonly around 36 inches high. Islands designed for bar-style seating are often approximately 42 inches high.
What stool height is best for a 36-inch counter?
A stool with a seat approximately 24 to 26 inches high is commonly suitable for a 36-inch counter. Always check the actual seat measurement before purchasing.
Is a 42-inch kitchen island too high?
Not necessarily. A 42-inch surface can work well when the island is designed for bar-style seating. However, it may be less convenient for everyday food preparation than a standard 36-inch work surface.
Should kitchen counters be lower for shorter people?
They can be. A shorter person may find a slightly lower surface more comfortable, but height alone does not determine the ideal measurement. Arm length, task type, posture, and personal preference should also be considered.
Should kitchen counters be higher for tall people?
Sometimes. Taller users may prefer a higher preparation surface because it can reduce the need to bend forward. However, the ideal height should be tested rather than calculated solely from body height.
Can kitchen counters have different heights?
Yes. A kitchen can include multiple surfaces designed for different activities. For example, a standard preparation counter could be combined with a lower baking station or a raised seating area.
Does countertop thickness affect kitchen counter height?
Yes. If the cabinet height stays the same, a thicker countertop increases the finished height. This should be considered before cabinets are ordered or installed.
Has the standard kitchen counter height changed in 2026?
The conventional 36-inch kitchen counter height remains a common standard in 2026. However, modern kitchen design increasingly allows customized heights based on ergonomics, accessibility, and individual preferences.
Final Thoughts on Kitchen Counter Height
The ideal kitchen counter height starts with the standard measurement of approximately 36 inches (91.4 cm), but the best kitchen is not necessarily the one that follows every standard dimension. Your height, arm length, cooking habits, accessibility needs, countertop thickness, appliances, and preferred tasks can all affect the final decision. A 36-inch counter is an excellent starting point for many households, while a 42-inch surface is better suited to bar-style seating.
Custom work zones can also make a kitchen more comfortable and practical. Before committing to cabinetry, test the height whenever possible and confirm the finished dimensions with your designer or contractor. Ultimately, good kitchen design combines familiar standards with measurements that make everyday work feel natural.

steadlowr is a creative content writer who enjoys producing engaging, informative, and easy-to-read articles across a variety of topics. Passionate about delivering high-quality, original content, steadlowr focuses on providing valuable insights while ensuring every piece is accurate, reader-friendly, and SEO-optimized.